
Remodeling
Basement Finishing & Remodeling in Anchorage
Turn an unfinished basement into real living space, with the egress, insulation, and moisture detailing an Alaska basement needs.
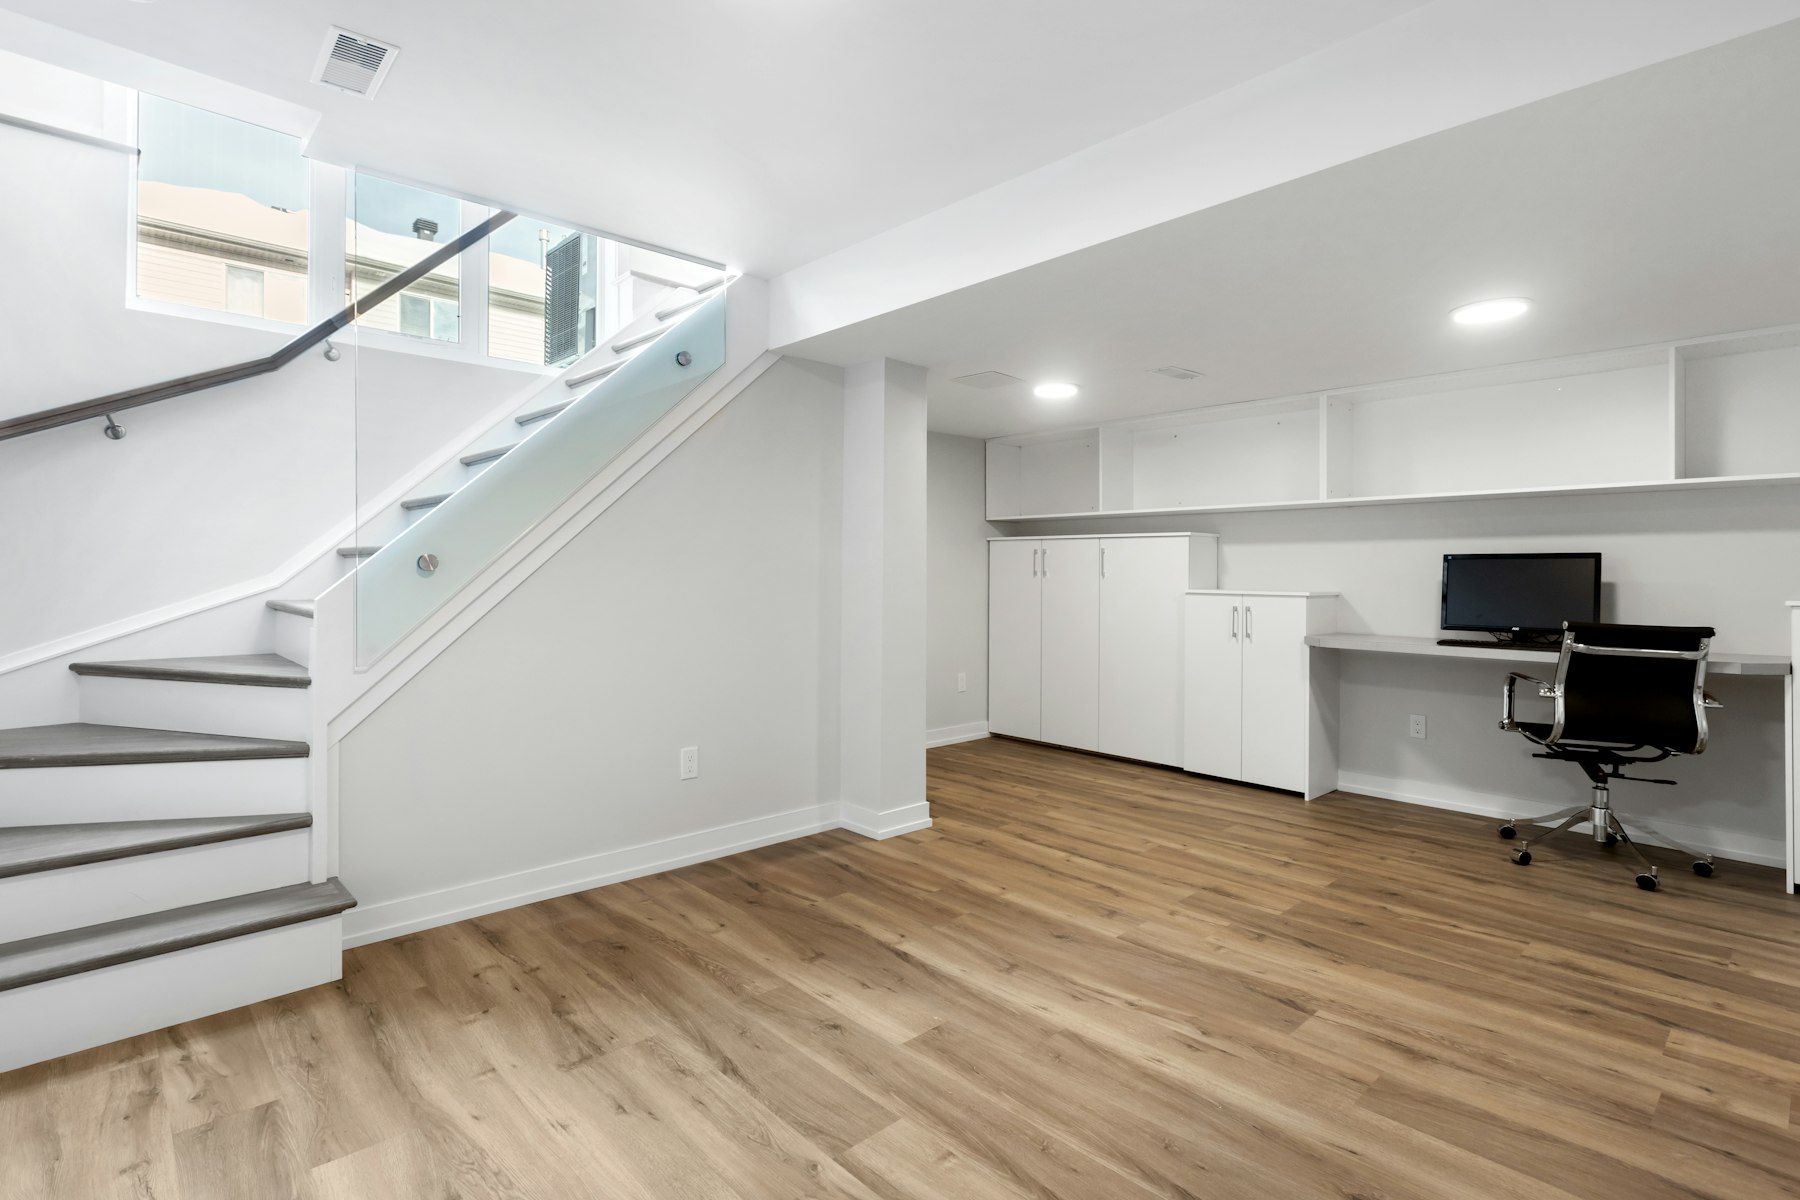
Finishing a basement is the cheapest square footage you will ever add to an Anchorage home, because the foundation, roof, and mechanical systems already exist. It is also the space where cutting corners costs the most, because everything you build is sitting against concrete that moves and breathes.
We frame basements off the wall rather than tight to it, use insulation that tolerates getting damp, and put egress in before drywall rather than after somebody fails an inspection. If the plan includes a bedroom, it gets a legal egress window and a code-compliant well.
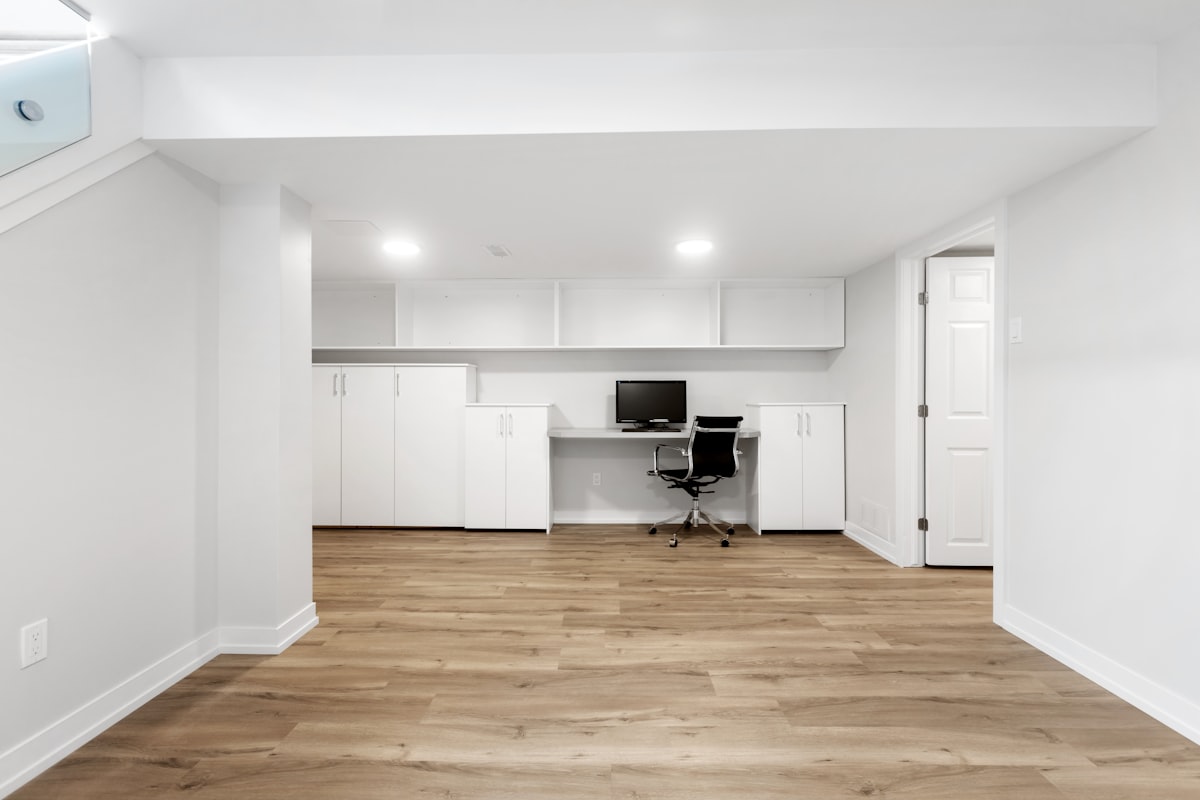
Common projects: family rooms, home offices, guest suites with a three-quarter bath, gyms, and separate lower-level apartments.
Scope
What the Job Covers
Layout and framing
Walls laid out around the existing posts, beams, and mechanical runs so the finished rooms are usable and the ceiling height works.
Egress windows and wells
Required for any basement bedroom. We cut the foundation, set the window, and build the well and ladder to code.
Insulation and vapor control
Rigid foam against the concrete with framing inboard of it, so the wood is never in contact with a cold wet surface.
Electrical and lighting
Circuits, recessed lighting, and enough outlets that you are not running extension cords through a finished room.
Bathrooms and wet bars
Including sewage ejector systems where the drain is below the main line.
Drywall, flooring, and trim
Hung, taped, textured, and painted, with flooring chosen for a slab-on-grade environment.
Alaska specific
Spring Breakup Is the Test Every Anchorage Basement Has to Pass
Any basement moisture problem in Southcentral shows up in April, when the ground thaws and meltwater looks for a path. We would rather find that before we frame than after your new drywall wicks it up.
That means we look at grade, downspout discharge, and the window wells before we quote a finish job. Half the time the fix is outside: extend the downspouts, correct the grade away from the wall, and add a well cover. It is far cheaper than a perimeter drain and it solves most of what we see.
On the wall assembly, we use rigid foam directly against the concrete rather than fiberglass batts in contact with it. Concrete in Anchorage stays cold well into summer, and a batt against a cold wall is a condensation surface waiting to happen.
How it runs
From Estimate to Punch List
- 01
Assessment
We check for existing moisture, look at the header height, locate the mechanicals, and confirm what can move and what cannot.
- 02
Design and permit
A layout that works around the beam and furnace, then permits through the Municipality including the egress if a bedroom is planned.
- 03
Rough-in
Framing, egress cut, electrical, plumbing, and insulation, then inspection before anything is covered.
- 04
Finish
Drywall, texture, paint, flooring, doors, and trim. Then the punch walk.
Questions
Basement Finishing FAQs
Does a basement bedroom need an egress window?
+
Yes. Any room used as a sleeping room below grade needs an emergency escape opening of the right size and sill height, plus a window well with a ladder if it is deep enough. We cut the foundation and build the well as part of the job.
What flooring works best in an Anchorage basement?
+
Luxury vinyl plank over the slab is the practical default. It tolerates a damp slab far better than engineered wood, it is warm underfoot compared to tile, and if you ever do take water it can come up and go back down. Carpet in a basement here is a gamble.
How much ceiling height do I need?
+
You want seven feet finished in living areas. If your joists are already low, ductwork and beams become the constraint. We measure the tight spots first and tell you honestly whether it will feel like a basement or a room.
Can you add a separate apartment downstairs?
+
Often, but it depends on zoning, egress, parking, and whether the lot allows an accessory dwelling. We can tell you what the constraints are before you spend money on plans.
We handle basement finishing throughout Anchorage, Eagle River, Chugiak, Girdwood, Palmer, Wasilla.
Related
Often Done Together
Drywall & Texture
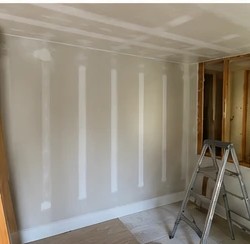
Hanging, taping, texture matching, and repair, from a single water-stained ceiling to a whole house.
Learn more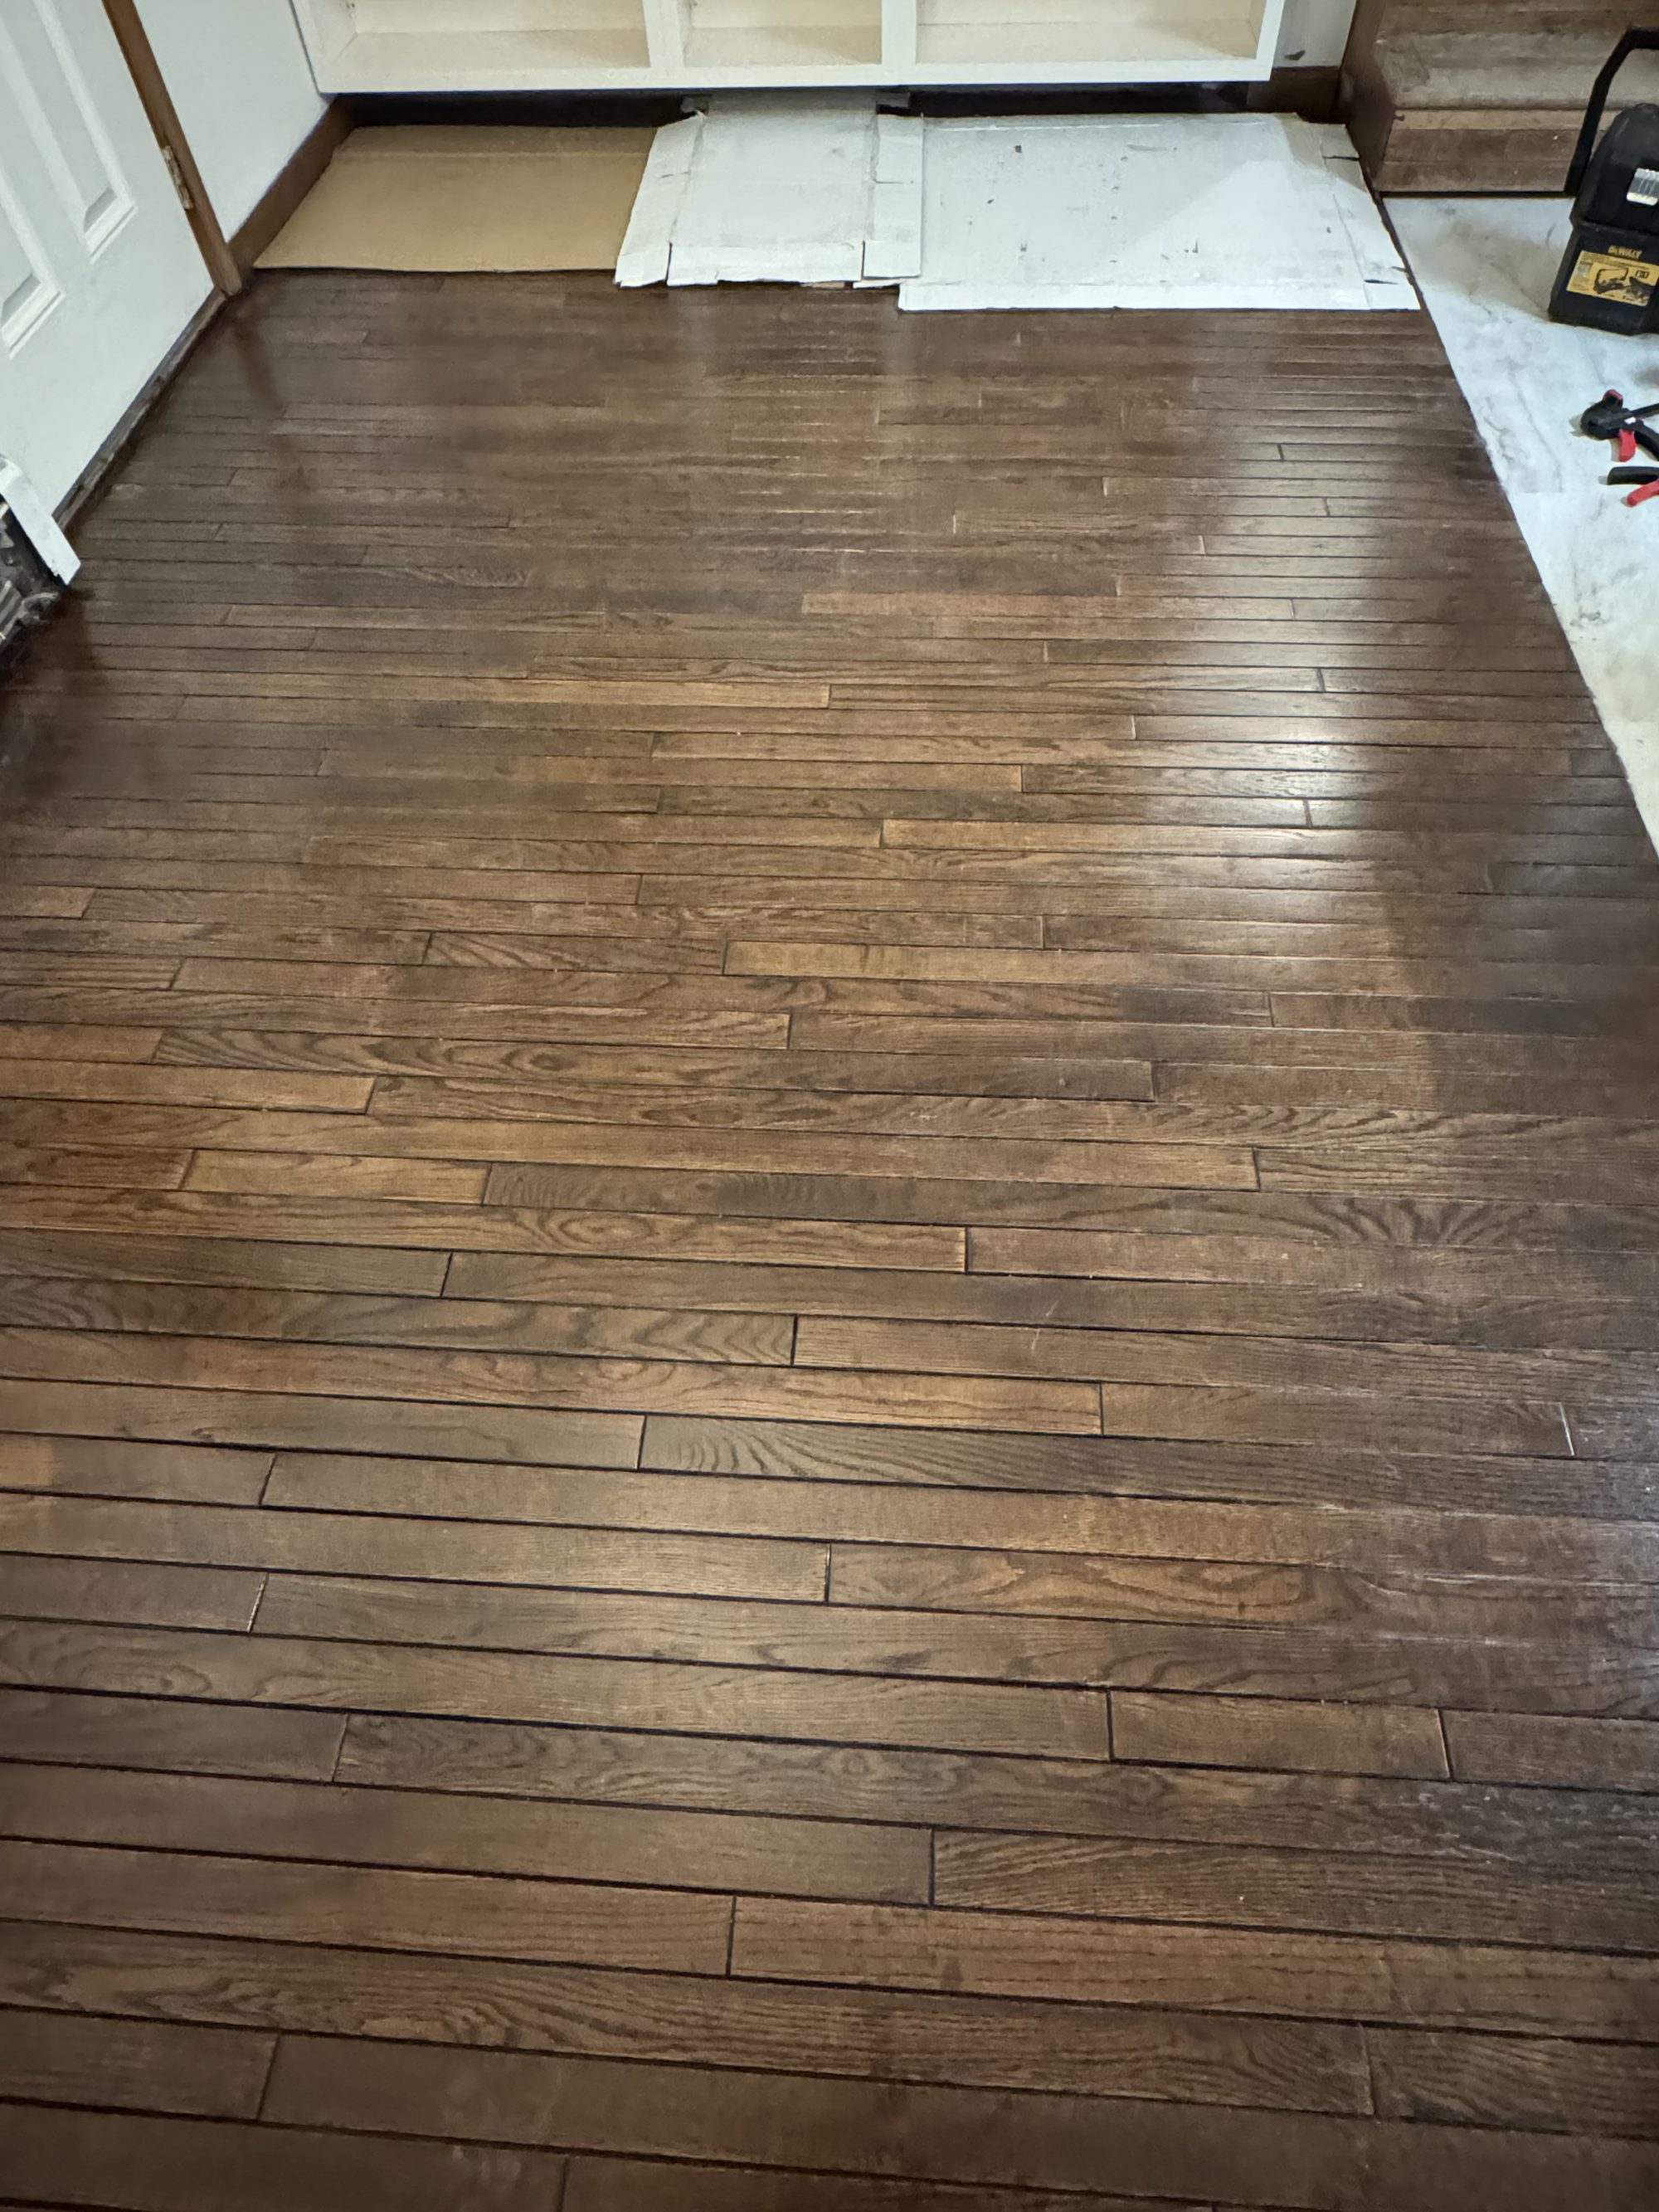
Flooring & Tile
Hardwood, luxury vinyl, tile, and carpet installed over a subfloor that has been checked and prepped first.
Learn more
Framing & Carpentry
Structural framing, wall removal with proper headers, stairs, and finish carpentry, engineered for Anchorage snow and seismic load.
Learn more
Home Additions
Room additions, second stories, garage conversions, and bump-outs built onto the house you already have.
Learn moreReady to Talk About basement finishing?
Free estimates throughout Anchorage, Eagle River, and the Mat-Su.